
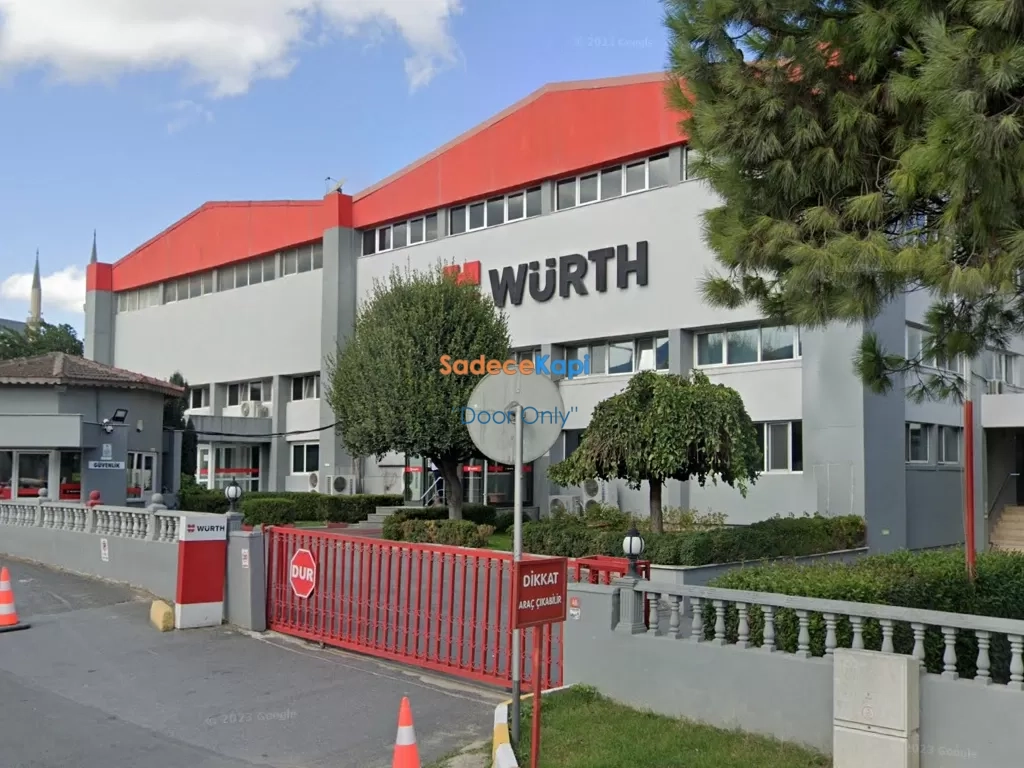
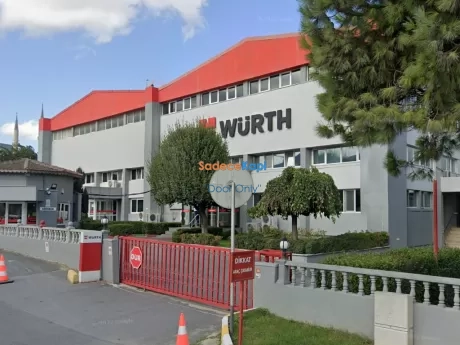
Würth Industrial Products Headquarters Project







Proje Bilgileri
Project Reference Description
Project Overview
For the Würth Industrial Products Headquarters building, interior solutions were selected to align with the corporate identity and withstand heavy daily use. The project incorporated high-performance systems in both hygiene-sensitive areas and shared spaces.
Scope of Work
The project included the following manufacturing and installation tasks:
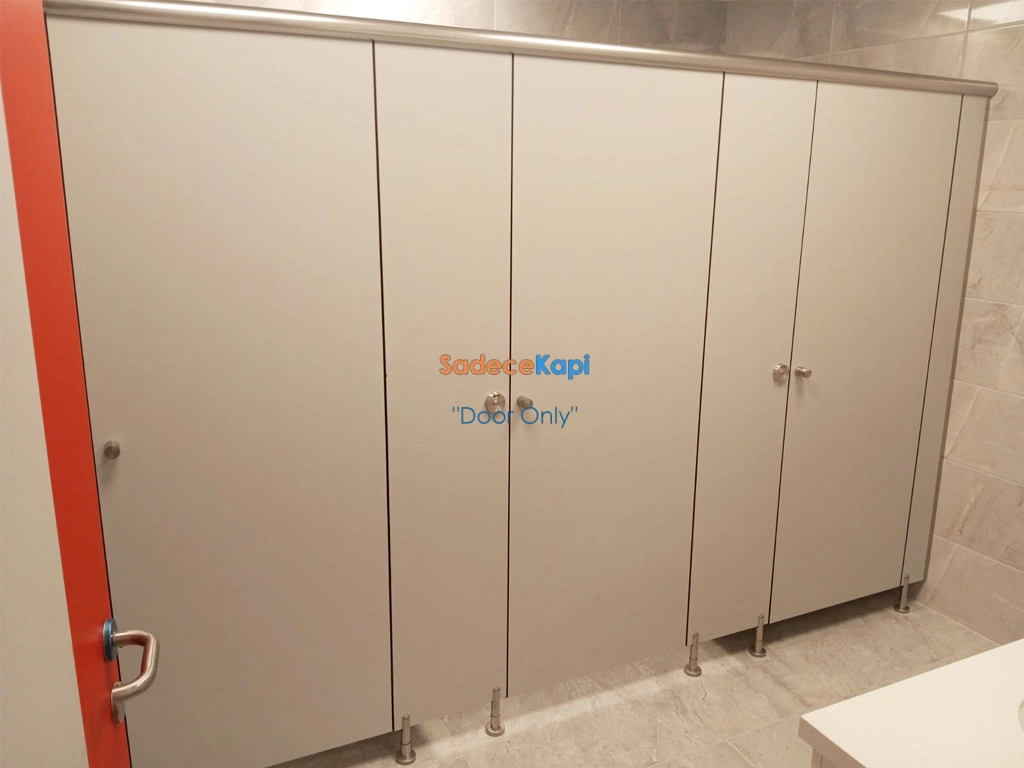
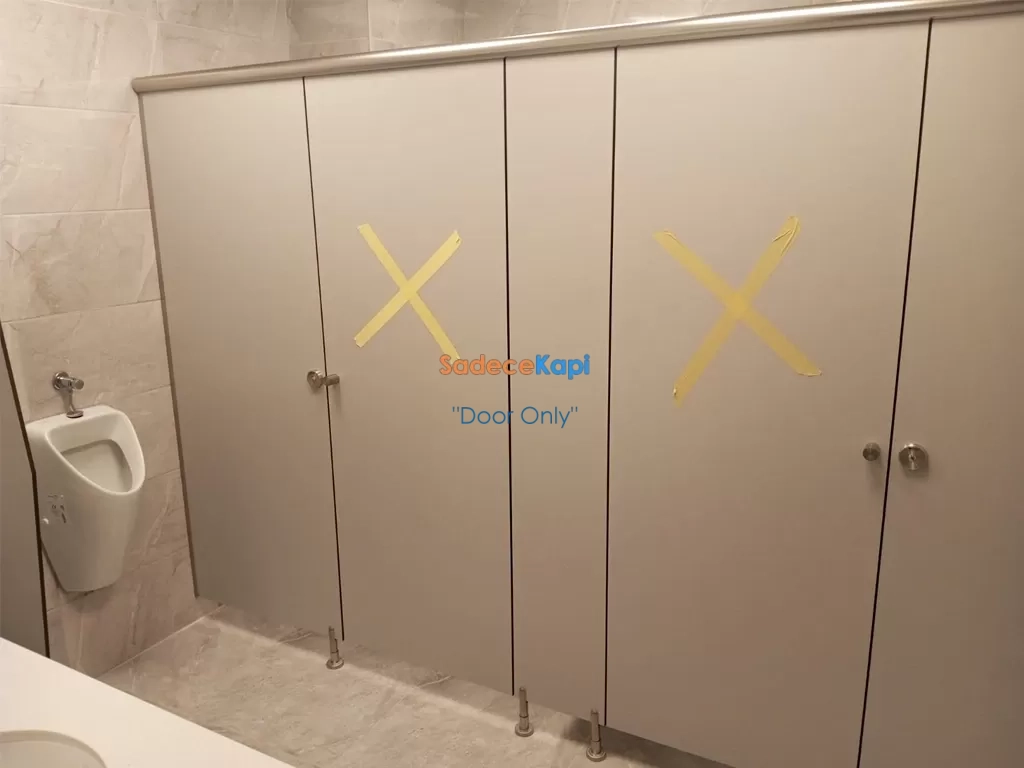
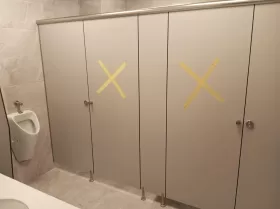
- Compact laminate restroom cubicles and partition systems
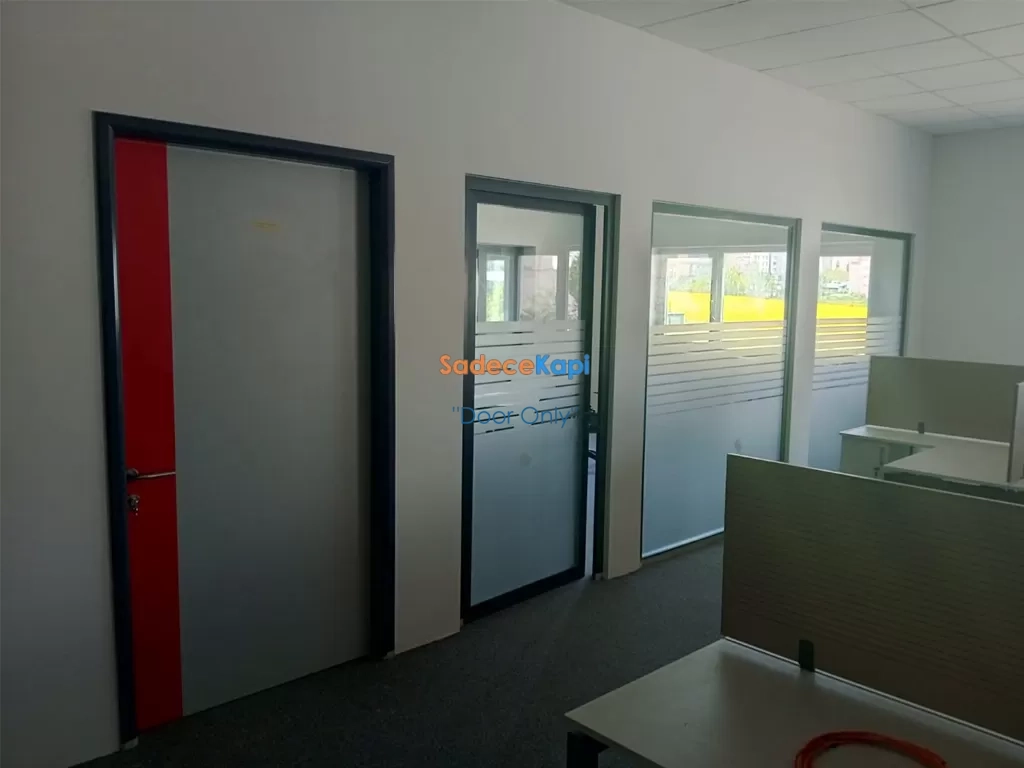
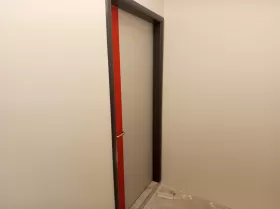
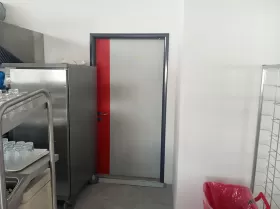
- Aluminum-framed laminate doors in corporate colors with stopper mechanisms
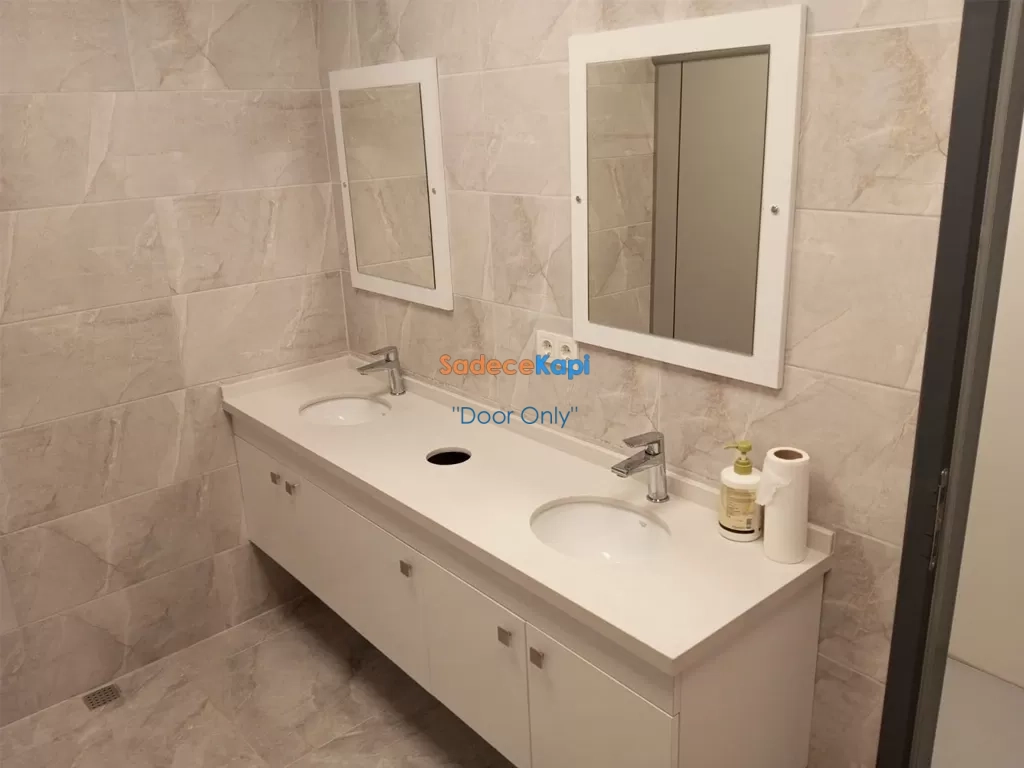
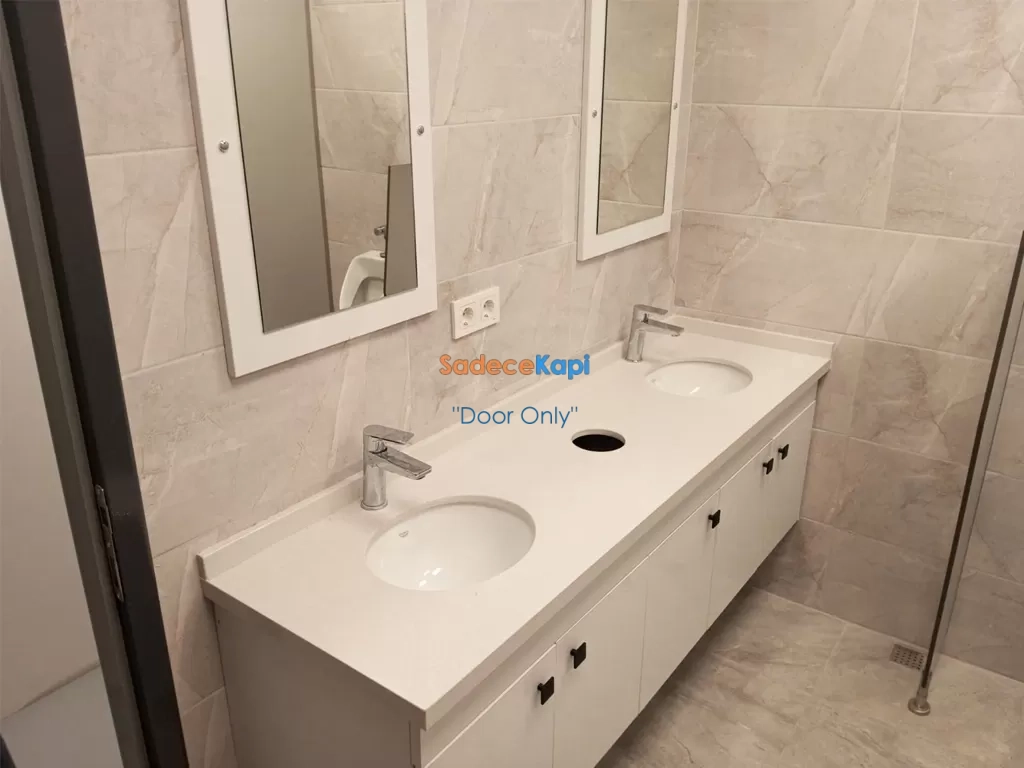
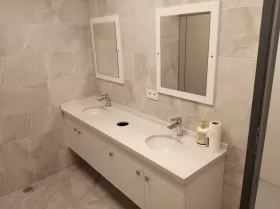
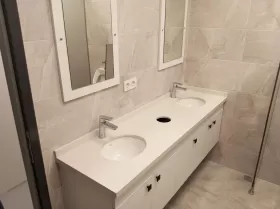
- Corian restroom countertops and cabinetry
- Aluminum joinery and door installations in the cafeteria
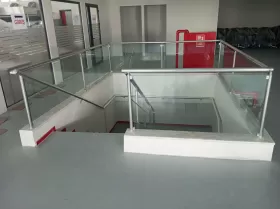
- Stair railings for cafeteria entrances and exits
- MDF cabinetry and fixed furniture manufacturing
Technical Details
Compact Laminate Restroom Cubicles
Durable panel systems resistant to water and humidity were installed to endure heavy use. The high-pressure laminate structure ensures long-lasting performance.
Aluminum-Framed Laminate Doors
Doors designed in corporate colors feature reinforced hinges and stopper systems. The aluminum frames minimize deformation risks.
Corian Restroom Countertops and Cabinets
Corian material with a non-porous surface was chosen for areas with strict hygiene requirements, prioritizing easy cleaning and maintenance.
Cafeteria Joinery and Railing Systems
Aluminum joinery and stair railings were designed to meet safety standards and ensure long-term durability.
Performance Evaluation
Interior solutions for headquarters projects must balance aesthetics with durability, maintenance costs, and corporate consistency. The systems implemented here were designed and installed to accommodate heavy staff usage effectively.
- Reference Comments
- Contact Form